
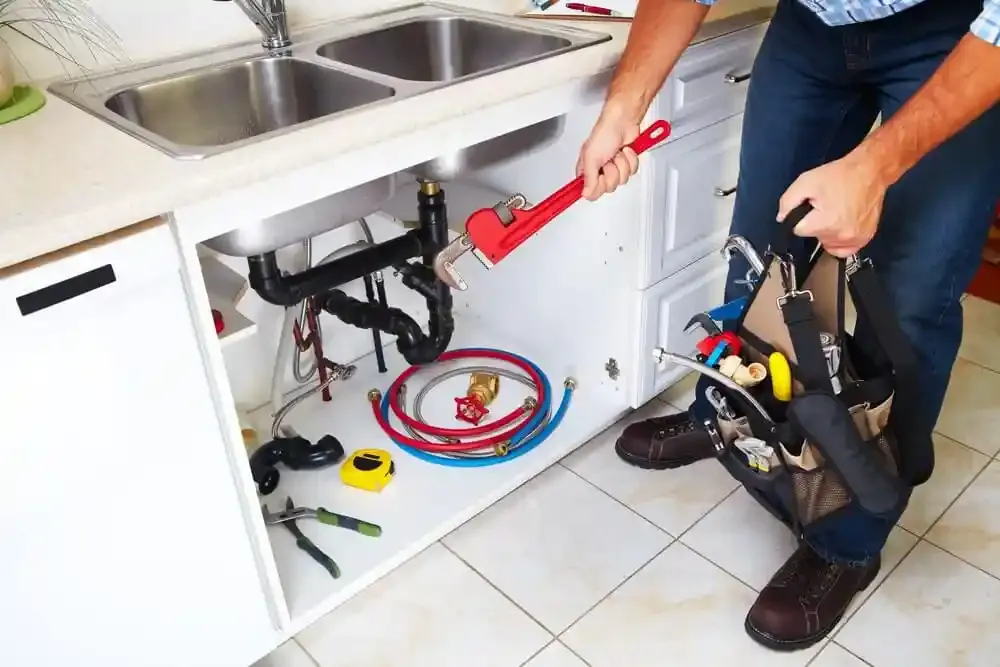
A kitchen renovation often begins with design ideas, cabinet finishes, and appliance choices. However, changes to the position of a sink, dishwasher, or washing machine can affect the plumbing hidden behind those attractive new surfaces. Moving a fixture is not always as simple as extending a pipe. Water supply arrangements, drainage gradients, and access for future repairs must all be considered. Understanding these practical requirements helps homeowners plan renovations that function properly after installation.
Start With the Existing Plumbing Layout
Before deciding where appliances should go, examine the current kitchen arrangement. The location of incoming water supplies, waste connections, and accessible isolation valves can influence renovation costs. Keeping fixtures near existing connections may reduce the amount of pipework that needs altering.
A new kitchen island, for example, might require water and drainage connections beneath the floor. This work may involve lifting flooring or modifying other building elements. Understanding these implications before ordering cabinets helps prevent unexpected expenses and awkward installation compromises.
Consider Drainage Before Moving the Sink
Sinks and dishwashers depend on correctly arranged waste pipes. Unlike pressurized water supplies, most domestic waste systems rely on gravity to carry wastewater away. Moving a sink farther from an existing connection can make the drainage route more complicated.
A poorly planned waste arrangement may encourage slow drainage, unpleasant odors, or recurring blockages. Pipe diameter, fall, ventilation, and accessible connections should be considered together. Professional assessment is especially useful where an existing kitchen layout provides limited space beneath cabinets.
Plan Appliance Connections Carefully
Modern kitchens often contain several water-dependent appliances. Dishwashers, washing machines, refrigerators with water dispensers, and certain specialist fixtures may require separate connections. Their installation requirements should be checked before surrounding cabinetry is finalized.
Adequate access is equally important. An appliance connection hidden behind fixed furniture can become difficult to isolate during a leak. Positioning service valves sensibly allows future maintenance without unnecessarily dismantling the kitchen. Appliance instructions should guide connection arrangements rather than assumptions about standard fittings.
Think About Water Pressure and Flow
A renovation sometimes introduces fixtures that place different demands on the household water supply. Large kitchen taps or additional appliances may perform poorly if the existing arrangement cannot provide suitable flow. Assessing the supply before purchasing equipment helps avoid disappointment.
Pressure and flow are related but different measurements. A strong static pressure reading does not necessarily guarantee satisfactory flow when several outlets operate simultaneously. Where performance is uncertain, appropriate testing can establish whether the proposed kitchen layout is realistic.
Coordinate Plumbing With Other Renovation Work
Kitchen installations often involve several trades working in a restricted space. Plumbers, electricians, flooring specialists, and cabinet installers need a clear understanding of the planned sequence. Poor coordination can result in completed surfaces being removed to reach unfinished services.
Homeowners looking for a plumber southampton service should explain the renovation scope before work begins. Sharing a measured kitchen plan, appliance specifications, and intended fixture positions helps professionals identify potential conflicts and prepare more accurate recommendations.
Keep Future Maintenance in Mind
A successful kitchen should remain practical long after the renovation is complete. Removable access panels, reachable isolation valves, and sensible pipe routes can simplify future repairs. Concealing every connection permanently may create difficulties when routine maintenance becomes necessary.
It is also worth keeping photographs of pipework before walls and floors are finished. These records can help identify service routes during later improvements. Homeowners should retain relevant installation documentation and understand which components require periodic inspection or replacement.
Check Cabinet Measurements Before Final Installation
Kitchen cabinets can create unexpected difficulties when plumbing connections are positioned without considering internal storage space. Drawer mechanisms, integrated appliances, and deep sinks may interfere with water supply pipes or drainage fittings. Reviewing detailed cabinet measurements before installation helps identify these conflicts and allows suitable adjustments before the finished units are secured.
Homeowners should also consider whether future access will remain possible. Removable panels and carefully positioned connections can simplify maintenance without affecting the overall kitchen design. Discussing these details with relevant trades before fitting cabinets can reduce unnecessary alterations and protect newly installed surfaces.
Conclusion
Moving kitchen plumbing requires more planning than choosing attractive fixtures and modern appliances. Supply connections, drainage arrangements, access requirements, and coordination between trades all influence the final result. KJP Plumbing & Heating offers domestic plumbing services that can support homeowners undertaking suitable kitchen-related improvements. Careful preparation reduces avoidable complications and helps ensure the finished room remains functional. By considering practical plumbing requirements early, property owners can make informed renovation decisions and protect their investment over time.
