Cleanroom design often focuses on filtered air, pressure control, clothing procedures, and equipment, but the floor also plays an important supporting role in how people and carts move between controlled spaces. Gowning rooms, airlocks, pass-through corridors, and material-transfer zones experience repeated foot traffic, cleaning, and room-to-room transitions throughout the day. Because these areas connect spaces with different operational requirements, their flooring should be planned around movement, sanitation, thresholds, and maintenance rather than treated as a simple corridor finish.
Gowning Rooms Concentrate Repetitive Traffic
Employees may enter and leave through the same narrow routes many times during a shift. Benches, lockers, storage, and changing areas can compress movement into specific paths even when the room itself is not large.
This concentrated traffic can make doorway edges, turning points, and transitions wear faster than lightly used corners. During resurfacing, managers should identify where people actually stand, turn, and move so the most heavily used sections receive close substrate inspection.
Thresholds Need Careful Detailing
Cleanroom and laboratory suites often include multiple doors between gowning spaces, corridors, processing rooms, and controlled work areas. Each threshold creates a break in the floor where elevation changes, old patches, or previous coating systems may meet.
Facilities working with a Resin Floor Contractor In New Jersey should include these transitions in the project scope. Smooth, well-prepared thresholds support rolling carts and routine cleaning while reducing weak edges that can become difficult to maintain.
Coving Supports Perimeter Cleaning
Floor-to-wall corners can collect dust and cleaning residue when they are sharp or poorly finished. In controlled environments, integrated resinous coving can create a smoother transition from horizontal floor to vertical wall.
Seamless cove bases can reduce difficult perimeter joints and support washdown and disinfection routines. The detail should be coordinated with wall finishes, doors, benches, and fixed casework before installation begins.
Material Transfer Adds Different Loads
Gowning areas are not used only by people. Carts, bins, sample containers, packaged materials, and cleaning equipment may also pass between zones. Small casters can make damaged patches or rough joints more noticeable than broad pedestrian traffic does.
Managers should map transfer routes and check whether repeated cart movement occurs at the same corners or doorways. A surface that feels acceptable underfoot may still create vibration or resistance for narrow-wheeled equipment.
Chemical Exposure Comes From Cleaning
Transition spaces may not handle the same process chemicals as a laboratory bench or production room, but they can still face frequent disinfectants and cleaning products.
An Online Epoxy Floor Installer In Green Brook should be given accurate information about routine cleaning agents, frequency, and whether wet sanitation is used. The resin system and topcoat should be selected around realistic maintenance conditions rather than assuming these spaces are chemically inactive.
Preparation Must Reach Tight Areas
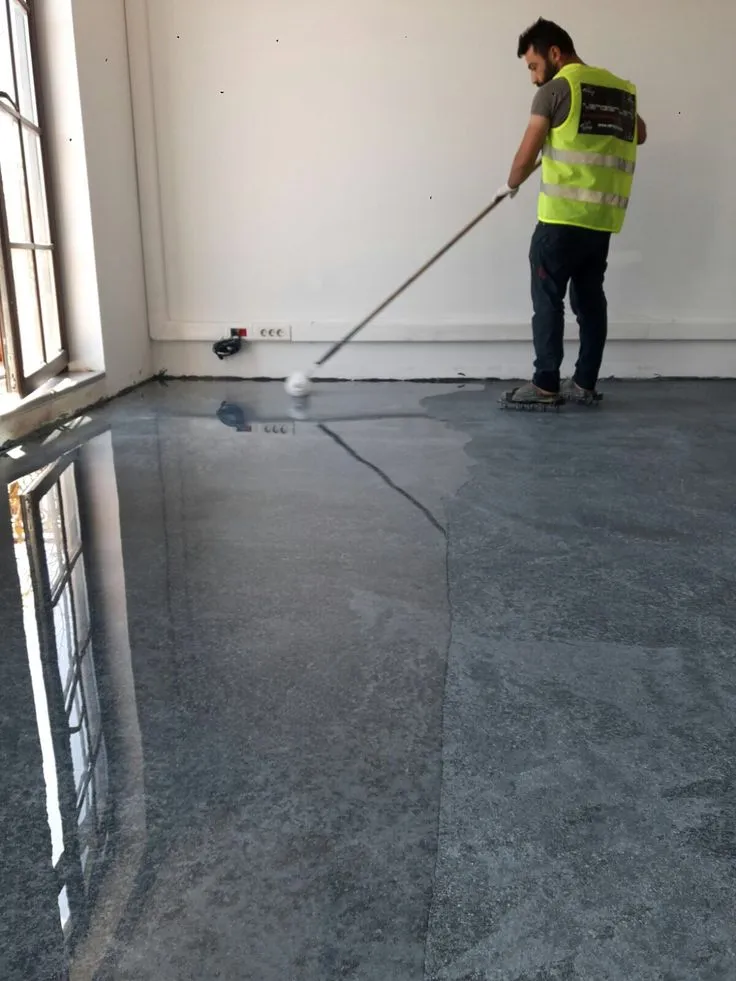
Gowning rooms often contain benches, lockers, partitions, door frames, and fixed furniture that make mechanical preparation more difficult. Large floor machines can work efficiently in open areas, but edges and tight clearances may need smaller tools or hand preparation.
Old coatings, weak concrete, cracks, and contamination should be addressed consistently across the entire room. Leaving smooth or poorly prepared strips around furniture can create weak points in an otherwise well-prepared installation.
Texture Should Stay Practical
Controlled environments generally benefit from floors that are easy to clean so that excessive texture can create unnecessary maintenance work. At the same time, entrances or areas exposed to wet cleaning may require practical traction.
The surface profile should balance footing, cleaning methods, cart movement, and room use. A gowning room may need a different texture from a wet production area even when both belong to the same controlled facility.
Plan Reopening Around Operations
Cleanroom and laboratory downtime can be expensive, making schedule coordination important. Flooring work may need to be phased or completed during planned shutdowns, off-hours, or weekends.
Managers should confirm preparation, application, cure, and reopening requirements before committing to a schedule. Personnel, carts, and cleaning operations should return only when the completed surface is ready for its intended use.
Conclusion
Gowning rooms and controlled transition spaces sit between areas with different operational requirements, so their flooring needs deserve more attention than a typical corridor. Repetitive traffic, thresholds, carts, cleaning chemicals, coving, and tight preparation zones all influence performance.
A stronger flooring plan follows the way people and materials actually move through the space. Smooth transitions, seamless perimeter details, compatible resin systems, practical texture, and careful scheduling can create a more maintainable surface that supports controlled workflows without making sanitation or daily movement more difficult.